How Much Space Is Needed for a Home Elevator? A Complete Guide for Indian Homes
The amount of space needed for a home elevator depends on the technology, capacity, and layout of your home. Thanks to modern engineering, many residential elevators now fit comfortably into compact Indian homes without major structural changes.
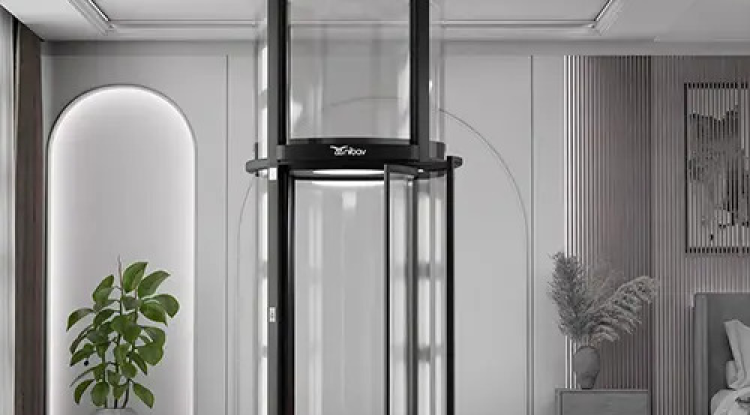
One of the first questions homeowners ask before investing in a residential lift is, "How much space is needed for a home elevator?" The good news is that modern home elevators are designed to fit a wide range of homes—from compact duplexes to luxury villas. Advances in elevator technology have significantly reduced space requirements, making it possible to install a lift even in homes where traditional elevators would not have been practical.


In this guide, we'll explain the space needed for different types of home elevators, the factors that influence installation, and how to choose the right solution for your home.
What Determines the Space Required for a Home Elevator?
The amount of space needed depends on several factors, including:
- Elevator technology (vacuum, hydraulic, traction, or MRL)
- Passenger capacity
- Number of floors
- Existing building structure
- Installation location
- Door configuration
- Safety clearances
A professional site survey is the best way to determine the ideal installation area.
Typical Space Requirements for Residential Elevators
While dimensions vary by manufacturer and model, most residential elevators are designed to fit compact spaces.
Compact Home Elevators
Ideal for:
- Duplex homes
- Small villas
- Independent houses
- Existing homes with limited space
These elevators are designed to maximize usable cabin space while minimizing the footprint.
Standard Residential Elevators
Suitable for:
- Larger villas
- Multi-story homes
- Homes with higher passenger capacity requirements
They typically require more installation space and additional structural planning.
Where Can a Home Elevator Be Installed?
Modern residential elevators offer flexible installation options, including:
Inside the Staircase Void
Many homes have unused space in the center of the staircase that can accommodate a compact home elevator.
Living Room Corner
A stylish glass elevator can become an architectural feature while utilizing an underused corner.
Balcony or Open Atrium
Some homeowners install elevators adjacent to balconies or open spaces to preserve interior layouts.
Exterior Installation
Certain home elevators can be installed outside the building with proper weather protection and structural support.
Space Requirements by Elevator Technology
Vacuum Home Elevators
Vacuum elevators are among the most space-efficient residential lift solutions.
Benefits include:
- Compact footprint
- No separate machine room in many models
- Minimal structural modifications
- Flexible placement options
- Ideal for retrofitting existing homes
Hydraulic Elevators
Hydraulic lifts generally require:
- Additional space for machinery
- A pit (in many models)
- Structural shaft construction
They are well suited for homes with adequate installation space.
Traction Elevators
Traction systems usually require:
- Elevator shaft
- Headroom
- Additional structural planning
These are often chosen for larger residential properties.
Other Space Considerations
When planning a home elevator, it's important to consider:
- Door opening clearance
- Cabin entry space
- Ceiling height
- Floor load capacity
- Electrical connection
- Ventilation
- Emergency access
Proper planning ensures smooth installation and long-term performance.
Can Home Elevators Be Installed in Existing Homes?
Yes. Many modern residential elevators are specifically designed for retrofit installations.
Homeowners often install elevators in:
- Existing duplex houses
- Renovated villas
- Independent homes
- Multi-generational family homes
The installation method depends on available space and the selected elevator technology.
Tips to Maximize Available Space
To make the most of your installation area:
- Schedule a professional site inspection.
- Choose a compact residential elevator if space is limited.
- Utilize unused staircase or corner areas.
- Consider machine-room-less or vacuum elevator options.
- Plan elevator placement during home renovation whenever possible.
Frequently Asked Questions
What is the minimum space needed for a home elevator?
The required space depends on the elevator type, passenger capacity, and manufacturer. Many modern home elevators are designed specifically for compact residential spaces.
Can a home elevator fit in a small duplex house?
Yes. Compact residential elevators can often be installed in duplex homes with careful planning and a professional site assessment.
Do all home elevators require a large shaft?
No. Some modern residential elevators are designed with compact footprints and may require significantly less structural space than traditional elevators.
Is it possible to install a home elevator during renovation?
Absolutely. Many homeowners choose to install residential elevators while renovating to optimize space and simplify installation.
Conclusion
The amount of space needed for a home elevator depends on the technology, capacity, and layout of your home. Thanks to modern engineering, many residential elevators now fit comfortably into compact Indian homes without major structural changes. A professional site evaluation will help determine the best solution for your space, ensuring safety, functionality, and long-term value.
What's Your Reaction?